

Our team of design engineers completed a monolithic supporting structure project for a private house built on a columnar foundation. This approach not only gives the building a unique look, but also provides additional space and functionality.


✏️ Key aspects of the project:
• Reliable monolithic slab: Optimally designed and reinforced to withstand the load of the building and create a safe foundation.
• Reinforced concrete columns: Designed taking into account all building codes and soil specifics, which guarantees the stability and durability of the structure.
• Integration of BIM technologies: Thanks to precise digital modeling, we ensured maximum consistency throughout all stages of design, production, and installation.
• Modern design and functionality: The elevated design allows you to use the space under the house for storage, parking, or other needs.
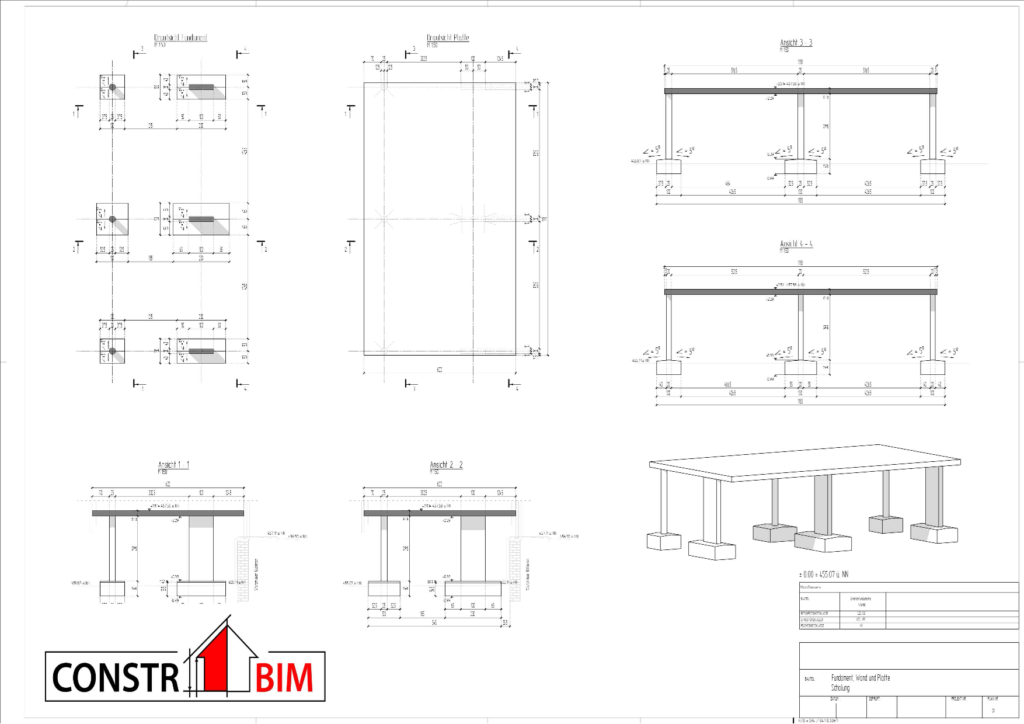
👨🏻💻 This project demonstrates our ability to develop innovative and robust solutions that combine aesthetics, safety and economic feasibility.
#CONSTRBIM #Construction#Engineering#MonolithicConstructions#BIM #Germany#2019