
Precast logistics centres and warehouses
We design the structure of logistics centres, warehouses and industrial buildings in precast concrete: a frame that fits your logistics process, the analysis, a BIM model and shop drawings for the plant. A precast frame goes up fast and gives long clear spans for racking and vehicles.
What we design
The structure of the warehouse and office blocks, from the concept to element drawings.
Warehouse frame
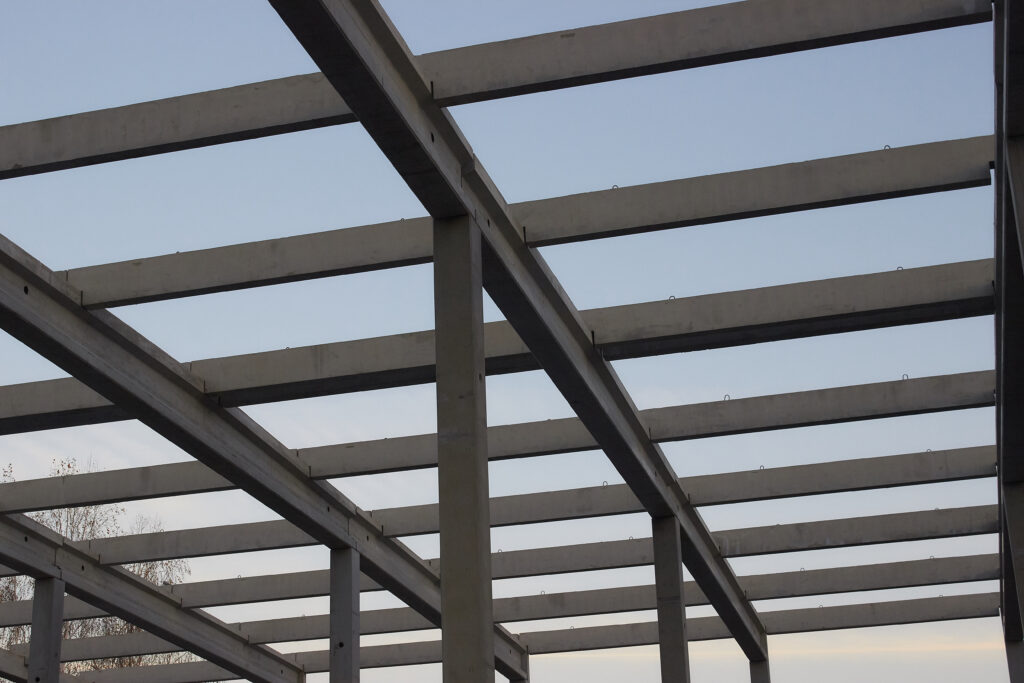
Precast columns, girders and roof beams with a grid that matches racking, aisles and dock doors.
Roof and floors
Roof and floor slabs designed for services, equipment loads and snow.
Wall panels
Plinth and facade precast panels and fire walls between compartments.
Office block
The office part with its frame and floors, coordinated with the main warehouse.
Foundations
Foundations for columns and wall panels based on the site soil conditions.
BIM model and drawings
A model for coordination with logistics planners and MEP engineers, and shop drawings of every element for the plant.
Who it is for
Logistics real estate developers
An early precast assessment: frame layout, element count and material quantities.
Contractors
The full structural design of the precast frame and support during production and erection.
Precast plants
Analysis and detailing of frame elements for your moulds and technology.
How we work
- Logistics layout. we receive the logistics layout: racking, aisles, docks, loads and heights
- Column grid. we choose the grid and spans that balance logistics needs and structural economy
- Analysis. we analyse the frame, roof, walls and foundations to Eurocodes
- Joints. we design connections of columns, girders and slabs, cast-in and erection parts
- Detailing. we issue shop drawings and schedules for every element from the BIM model
- Erection. we support production and erection and answer questions from the plant and the site
Why precast for warehouses
- Speed. elements are made in the plant while the site is prepared, so the frame goes up quickly
- Fire resistance. reinforced concrete has high inherent fire resistance, so the frame usually needs no extra protection
- Durability. resistant to vehicle impact, moisture and temperature changes, with minimal maintenance
- Long spans. prestressed beams and roof slabs leave clear space for racking
Project examples
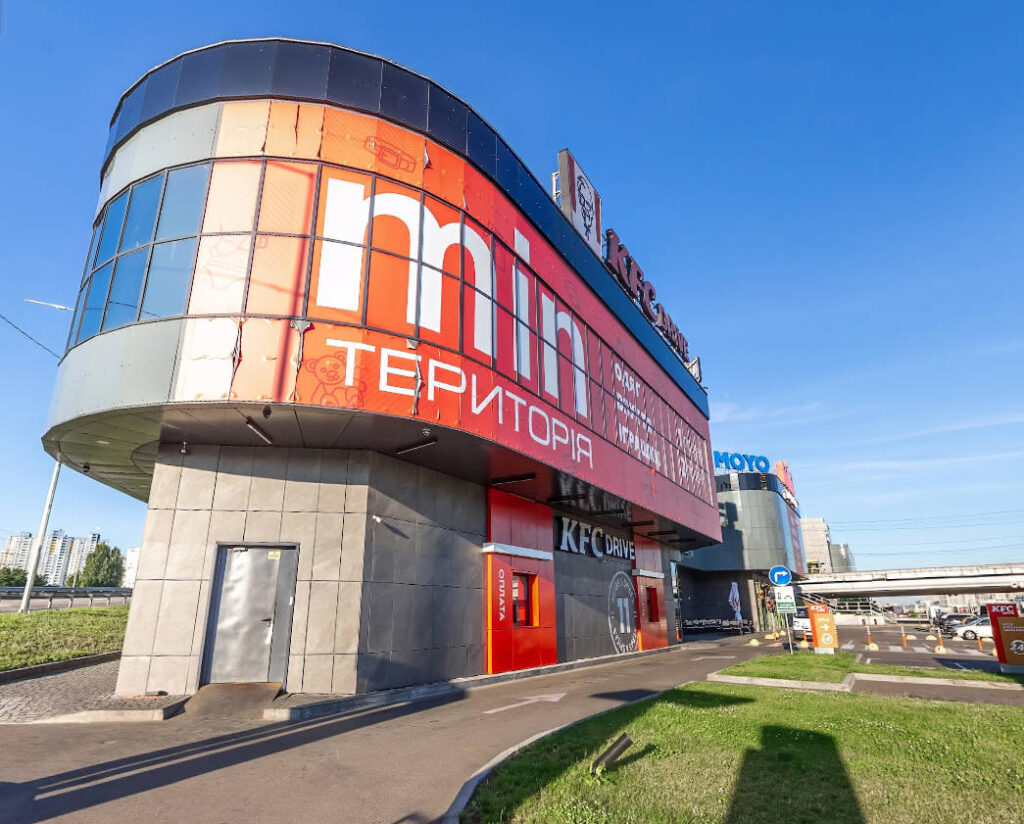
Our logistics and commercial buildings.
Questions and answers
What do you need to assess a warehouse project?
The logistics layout, or at least the footprint, column grid, height, floor and roof loads and the site location.
Can a precast frame be combined with cast-in-place parts?
Yes. Foundations, the floor slab or stability cores are often cast in place, while the frame and roof are precast.
Do you design steel roof structures?
Our specialisation is concrete. For steel parts we coordinate joints and loads with the steel designer.
Do you work on projects abroad?
Yes, we design to Eurocodes with the national annexes of the country of construction and prepare documents in English.
Discuss your warehouse project
Tell us about the building: area, height, column grid and location. We reply within one working day.