
Precast concrete design
We design precast concrete buildings from the frame concept to shop drawings for the plant: structural analysis to Eurocodes, connections and cast-in parts, and detailing of every element in a BIM model. We work with developers, precast plants and design offices across the EU and Ukraine.
What the design covers
We can take on the full scope or a single stage if you already have part of the work done.
Frame concept and assessment
We choose the structural system, split the building into precast elements and estimate concrete and reinforcement quantities before detailed design.
Structural analysis
A spatial model in RFEM to Eurocodes: forces, deflections and stability, including production, transport and erection stages.
Connections and cast-in parts
Joint design, selection of cast-in and lifting parts, welded and bolted connections, panel and slab joints.
Shop drawings for the plant
Formwork, reinforcement, cast-in parts and bills of materials for every element in Allplan/Planbar, in the format your plant works with.
BIM model
A full building model with clash checking, coordination with architecture and MEP, and IFC exchange.
Automation
Our own tools for Allplan and RFEM place cast-in parts, calculate connections and generate drawings, so repeating elements are done faster and without manual errors.
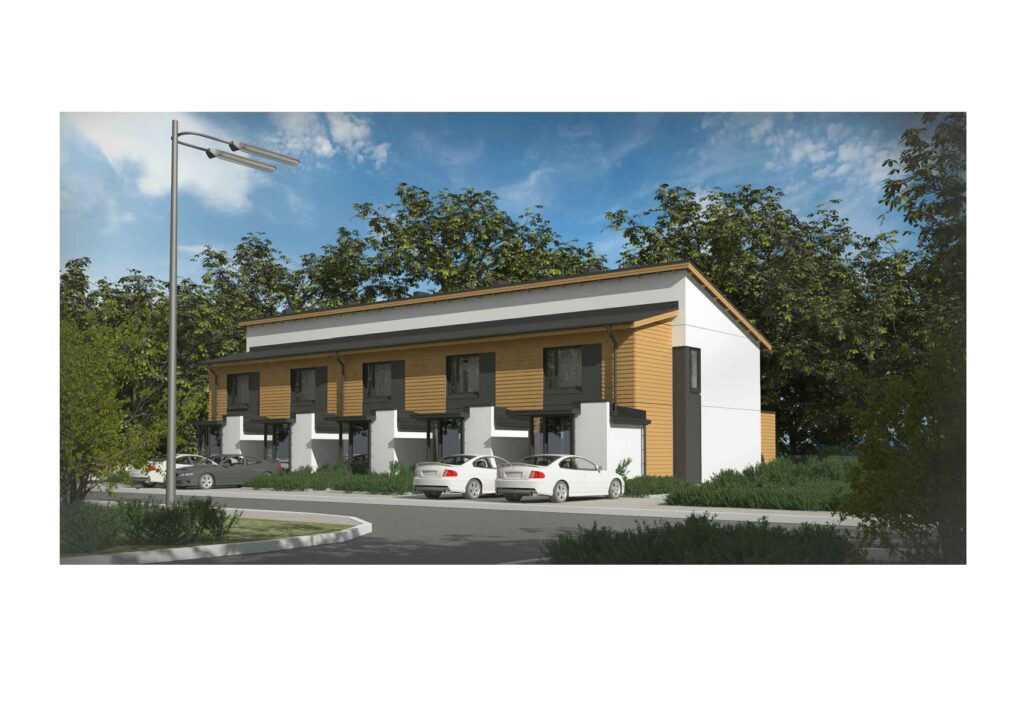
Housing for Ukraine’s recovery and IDPs
Standard precast sections for municipalities: shelters in the structure, energy class B, drawings for Ukrainian plants and erection by a small crew.
Logistics centres and warehouses
A precast frame built around the warehouse process: long spans for racking, fast erection and inherent fire resistance. We design the frame, roof, walls, foundations and the office block.
More: structural analysis to Eurocodes · detailing for the plant
Who we work for
Precast plants
Detailing and drawings that match your moulds, beds and drawing standards. We take on the peaks of your drawing office workload.
Developers and contractors
An early precast assessment, the full structural design and support during production and erection.
Architects and engineering offices
The precast part of your project: analysis, connections and shop drawings in a coordinated BIM model.
How we work
- Input. we receive the architecture, geotechnical data, plant requirements and deadlines, and sign an NDA if needed
- Assessment and proposal. we review the documents and propose the structural solution, scope, price and schedule
- Analysis. we build the analysis model, size the sections and reinforcement and check every stage
- Connections. we design the joints and cast-in parts and align them with the plant and erection method
- Detailing. we issue shop drawings and bills of materials for every element from the BIM model
- Support. we answer questions from the plant and the site, handle changes and stay with the project until erection is complete
Why CONSTRBIM
- 15+ years in precast. projects in Germany, Sweden, the Baltic states, Israel, Kazakhstan, the Czech Republic, France and Ukraine
- Eurocodes. design to EN 1990–1992 with the national annexes of the country of construction
- Allplan/Planbar and RFEM. the tools European precast plants already use
- Our own automation. our software for Allplan and RFEM cuts the time for typical elements and reduces errors
- One model from analysis to drawings. changes in the model show up in the analysis and the drawings at once, so the plant never has to reconcile versions
Project examples
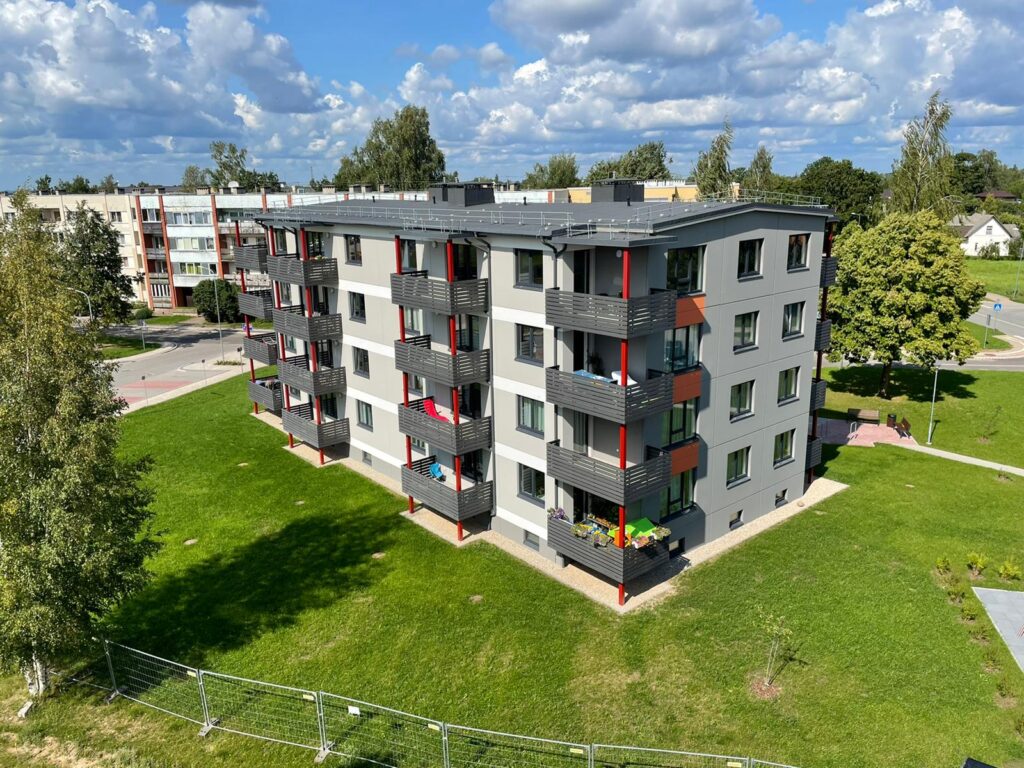
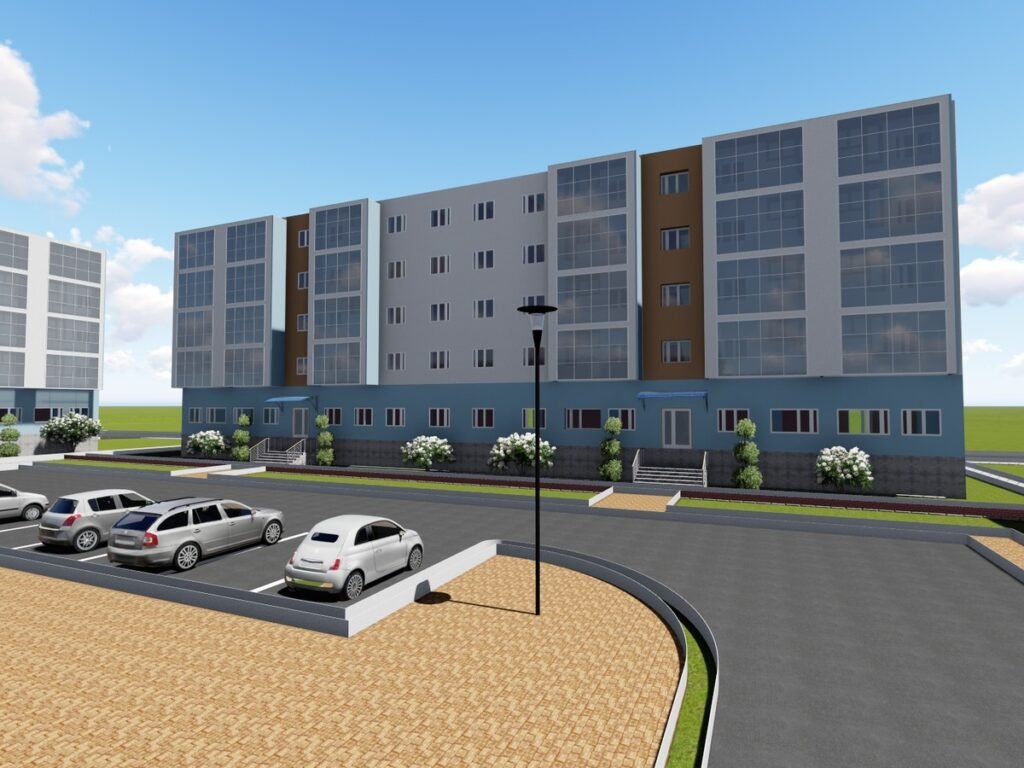
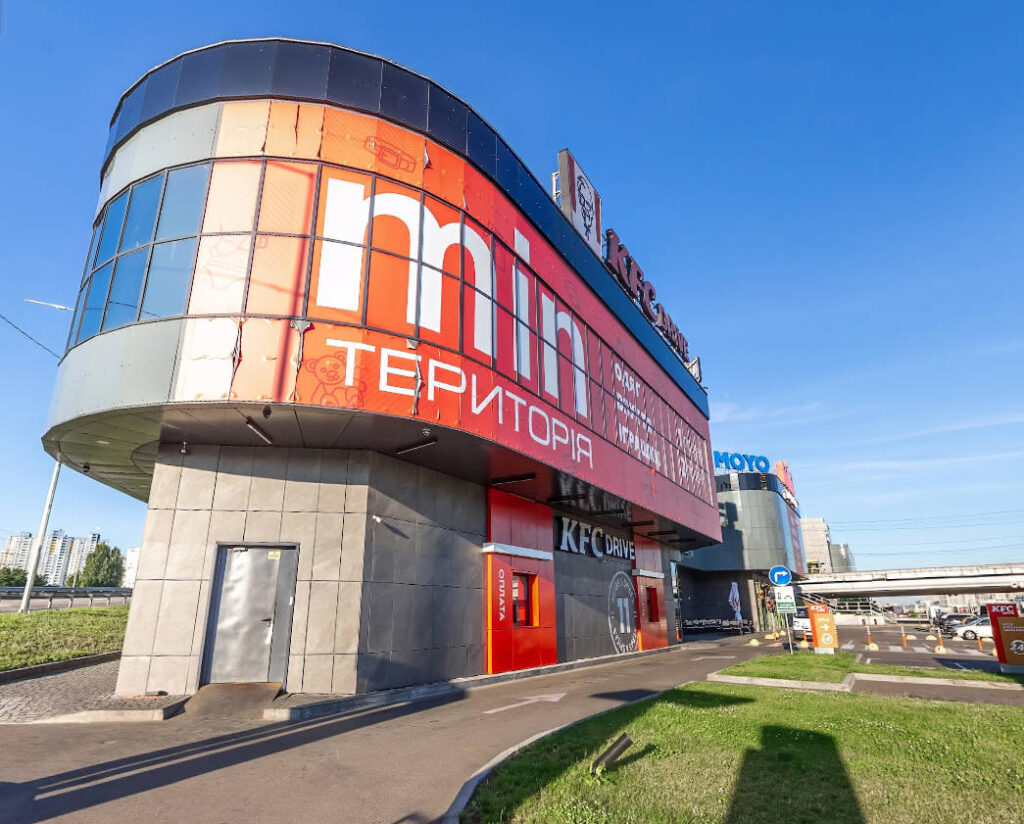
A few of our precast projects. The full list is on the Projects page.
Questions and answers
What do you need to assess a project?
Architectural drawings or a model (DWG, PDF, IFC or a Revit export), soil data and the plant requirements if the plant is already chosen. After the review we propose the scope, price and schedule.
Can you do only part of the work?
Yes. We often do only the analysis, only the connections or only the shop drawings for the plant based on someone else’s design.
Which codes do you design to?
Eurocodes (EN 1990–1992) with the national annexes of the country of construction.
In what format do you deliver drawings?
PDF and DWG, with the model in Allplan or IFC. Drawings follow your plant’s standards: title blocks, numbering and bills of materials.
Do you work with projects abroad?
Yes, most of our projects are for clients in the EU. Documentation is in English, and we communicate in English or Ukrainian.
Discuss your project
Tell us about the building and what you need. We reply within one working day.