
Precast detailing and shop drawings for the plant
We produce the drawings your plant uses to make every element: formwork, reinforcement, cast-in parts, bills of materials and production data. We work in Allplan/Planbar to your plant standards, so drawings go to production without rework.
What we detail
Any precast elements for residential, public and industrial buildings.
Wall panels
Sandwich, solid and internal panels with openings, cast-in parts, lifting loops and wythe connectors.
Floor slabs
Solid slabs, lattice girder slabs, balcony slabs, hollow-core slabs and their bearing details.
Columns, beams, girders
Frame elements with corbels, prestressed beams, connection details and erection parts.
Stairs and landings
Flights and landings with bearing details, acoustic separation and exact geometry.
Bills of materials and plant data
Reinforcement and cast-in part schedules, concrete volumes, element weights and data export for production.
Erection drawings
Element layouts, marks, erection sequence and joint details for the site crew.
Who it is for
Precast plants
We take on the peaks of your drawing office or the full detailing scope of a project.
Contractors
When the structural design is done and the plant needs shop drawings for every element.
Design offices
We detail to your analysis while you remain the engineer of record.
How we work
- Plant templates. we receive your drawing standards, title blocks, numbering rules and mould and bed limits
- Model. we build or take over the BIM model and split it into elements
- Reinforcement and cast-in parts. we place reinforcement and cast-in parts, the repeating ones with our automation tools
- Checking. we check clashes of reinforcement and cast-in parts, dimensions, weights and consistency with the analysis
- Issue. we deliver drawings, bills of materials and plant data in the formats you need
- Changes. we update the model and the drawings and schedules update with it
Why CONSTRBIM
- Allplan/Planbar every day. years of experience in the tools European precast plants use
- Our own automation. our software places cast-in parts and typical details, so series of similar elements are done faster and without manual errors
- Drawings from the model. every sheet and schedule comes from one model, so they never contradict each other
- Engineering insight. we design precast structures ourselves, so we spot reinforcement and joint issues before they reach the plant
Project examples
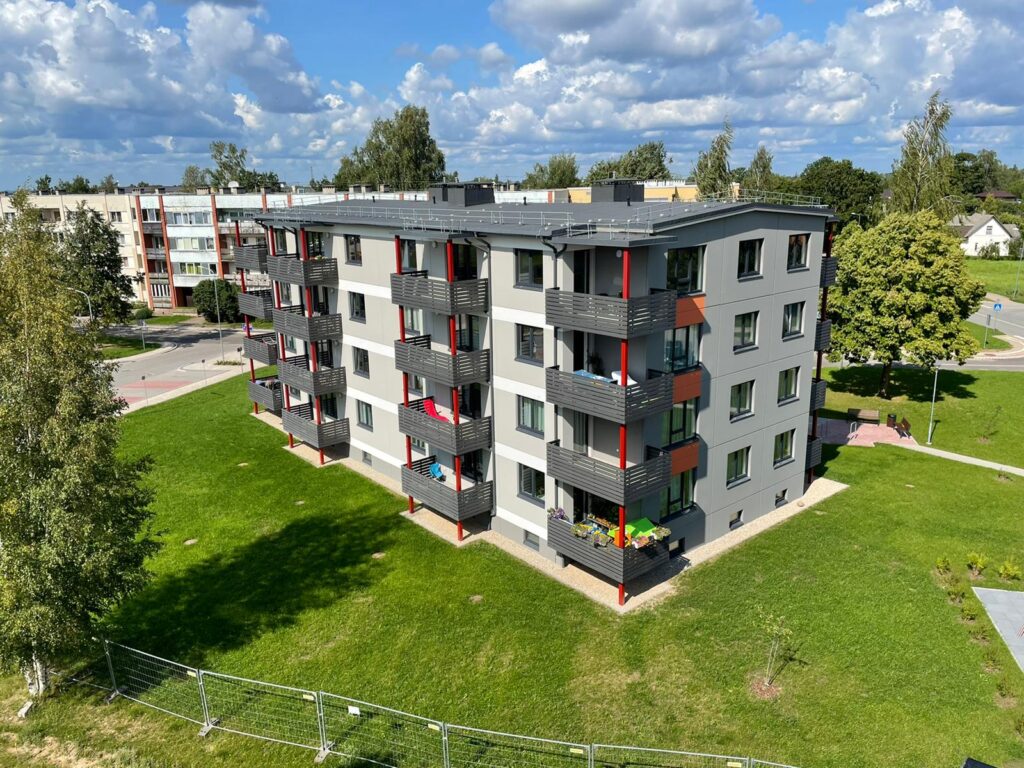
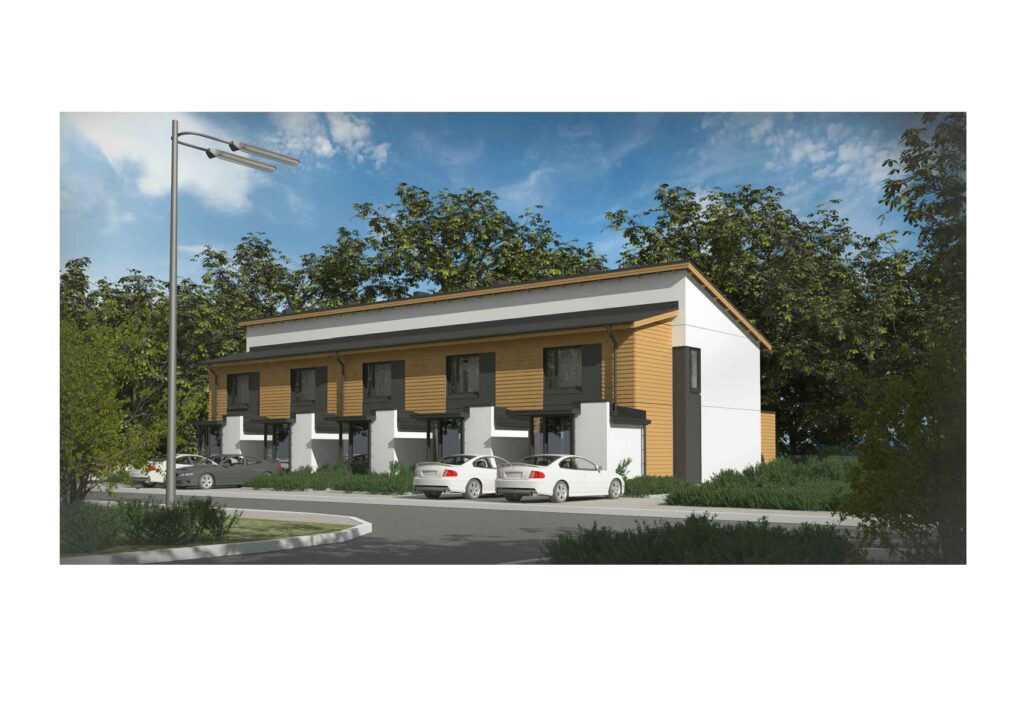
Projects where we detailed precast elements for the plant.


Questions and answers
Do you work to our plant standards?
Yes. Before we start we take your templates, title blocks, numbering rules and mould limits, and lay out the drawings exactly that way.
Which software do you use?
Allplan/Planbar. We deliver PDF, DWG, the Allplan model or IFC, and schedules in the format you need.
Can you detail to someone else’s analysis?
Yes. The analysis stays the responsibility of your engineer; we produce the drawings and check them against the analysis.
How long does detailing take?
It depends on the number and complexity of elements. After reviewing the documents we give a schedule and agree the issue sequence with your production plan.
Can we start with a small scope?
Yes, we often start with one element type or one section so the plant can check quality and layout.
Discuss detailing
Tell us about the building and the number and types of elements. We reply within one working day.