Municipalities building housing for displaced people are usually short of time. The 2026 state subvention funds only standard or reused designs, donor programmes set energy-efficiency and shelter requirements, and the tender must be launched within the budget year. Starting from scratch — finding a designer, a plant and a contractor separately — is hard on such a schedule.
Why the plant and the designer should work together
A precast building can be produced only if the design takes the specific plant into account:
- which moulds and beds the plant has and what size of elements it produces;
- what element weight the plant and site cranes can lift;
- what dimensions can be transported by road without special permits;
- which embedded items, lifting loops and connections the plant already uses.
If this is considered when the building is split into elements, the design goes into production without rework. If not, the plant has to redesign the details, and the municipality loses months.
What the municipality gets
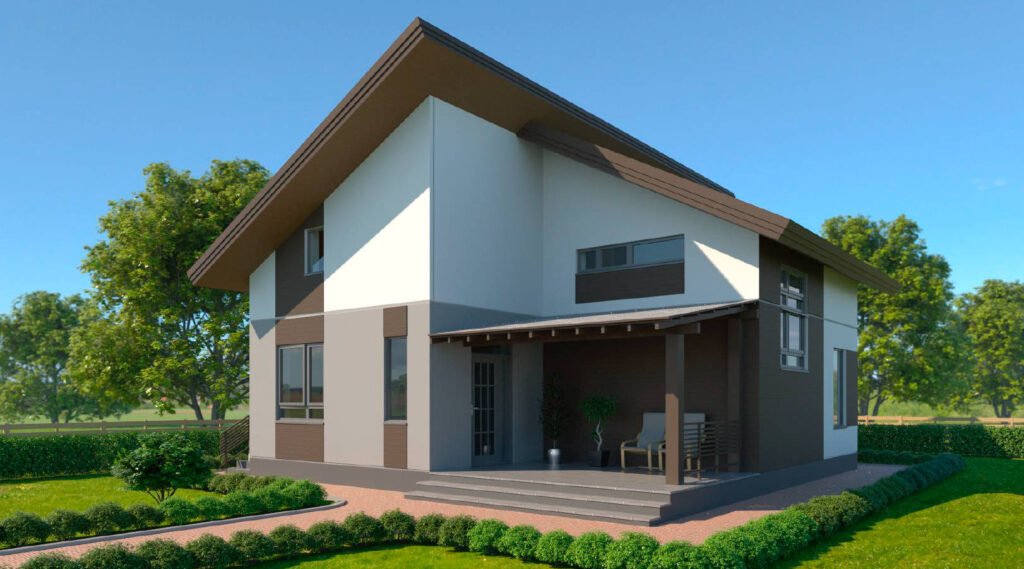
A “design + plant” package: a standard housing section already split into elements for a specific production line, with shop drawings for each element, schedules and quantities for the cost estimate, a shelter layout and solutions for energy class B. The same section can be adapted to several sites and several municipalities.
Experience in producing precast concrete structures is already counted in tenders for donor-funded housing — for example, in NEFCO procurement for Chernivtsi.
What the plant gets
- A ready product for municipalities, not a one-off order for someone else’s design.
- Serial use of moulds: the same elements for several buildings.
- Drawings matched to its technology and designer support during production.
How we work
- We get the plant’s technological limits: moulds, cranes, transport, standard details.
- We propose or adapt a standard section to these limits.
- We prepare the BIM model, shop drawings and schedules for each element.
- We support production and erection and answer questions from the plant and the expert review.
We work with Ukrainian and European precast plants. If you run a plant and want to offer municipalities a ready housing solution, contact us.
More about our approach: Precast housing for Ukraine’s recovery. To discuss a project: contacts.
Discuss your project
Tell us about the building or the task: building type, number of apartments, site and funding programme. We reply within one working day.