
Housing for internally displaced persons in Ukraine is now built mostly by municipalities. Funding comes from several sources: the state subvention for temporary and supported housing, municipal rental housing programmes, and loans and grants from the EIB, NEFCO and other partners. In most of these programmes the client for a new apartment building is the city council or its municipal company.
What the programmes require
In 2026 the state subvention for IDP housing (Cabinet of Ministers Resolution No. 301 of 06.03.2026) allocates UAH 1 billion to construction, reconstruction and conversion of buildings. An important condition: only standard designs or reused designs are funded; one-off designs do not qualify. At least one fifth of the building must be accessible for people with disabilities under DBN V.2.2-40:2018.
Donor programmes add their own requirements. In NEFCO and EU projects for IDPs, buildings reach energy class B and get heat pumps and solar panels. And since 8 September 2026 Law No. 4778-IX requires civil protection shelters to be built in new apartment buildings of consequence class CC2 and CC3; under DBN V.2.2-5:2023 their capacity covers all residents.
Why precast concrete fits
A standard design and precast concrete work well together. A building consists of repeating elements: wall panels, slabs, stairs, balconies. They are designed and detailed once and then produced in a plant for several buildings and municipalities.
What this gives a municipality:
- Fewer people on site. Most of the work moves to the plant. Under current Ukrainian estimating norms, the frame of a four-storey building with a basement, about 400 elements, is erected by one crane and a crew of about 8.
- Predictable quality. Elements are cast in plant moulds, not in frost or rain.
- Protection. Massive reinforced concrete walls and floors are a natural basis for dual-use shelters.
- Fire resistance and durability. Concrete does not burn and needs little maintenance.
How it works in practice
- The municipality defines the number and types of apartments, the site and the funding programme.
- The designer proposes a standard section: four–five storeys or low-rise, with a shelter and solutions for class B.
- The split into elements is agreed with the plant that will produce the building.
- Shop drawings and schedules for each element come from the BIM model, together with quantities for the cost estimate.
- The same section is adapted to other sites without a full redesign.
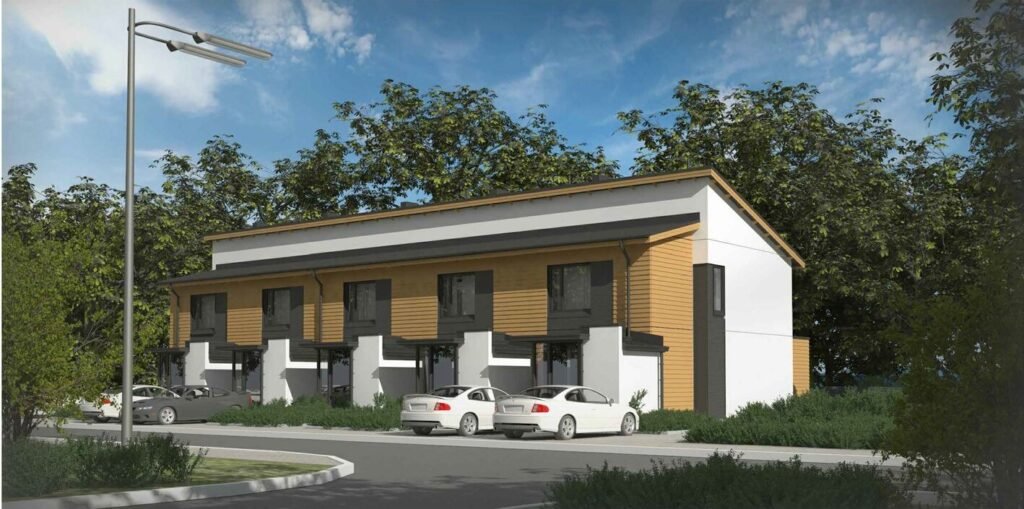
At CONSTRBIM we have been designing precast concrete buildings for more than 15 years: from townhouses in Ukraine to a four-storey building in Latvia and high-rise housing with a shelter in every apartment in Israel. If your municipality is planning housing for IDPs, contact us — we will help you choose a solution that fits your programme.
More about our approach: Precast housing for Ukraine’s recovery. To discuss a project: contacts.
Discuss your project
Tell us about the building or the task: building type, number of apartments, site and funding programme. We reply within one working day.