
Law No. 4778-IX came into force on 8 September 2026. It amended Article 31 of the Law “On Regulation of Urban Development”: for new apartment buildings of consequence class CC2 and CC3 with more than 50 permanent or more than 100 periodic occupants, building civil protection shelters is now mandatory, and the design documentation includes a section on civil protection measures. The requirement applies to projects whose construction permit is obtained after 8 September 2026. Shelter locations will also be planned in master plans and detailed plans of territories.
The technical requirements are set by DBN V.2.2-5:2023 “Civil protection structures”: the total shelter capacity of a residential building is 100% of residents, and the code recommends dual-use structures.
Options for a precast building
Shelter in the basement or parking. The most common solution. In peacetime these are storage rooms, parking or plant rooms; during an alert they become a shelter. In a precast building the underground part is often cast in place and the superstructure is precast; a precast basement with properly designed joints is also possible.
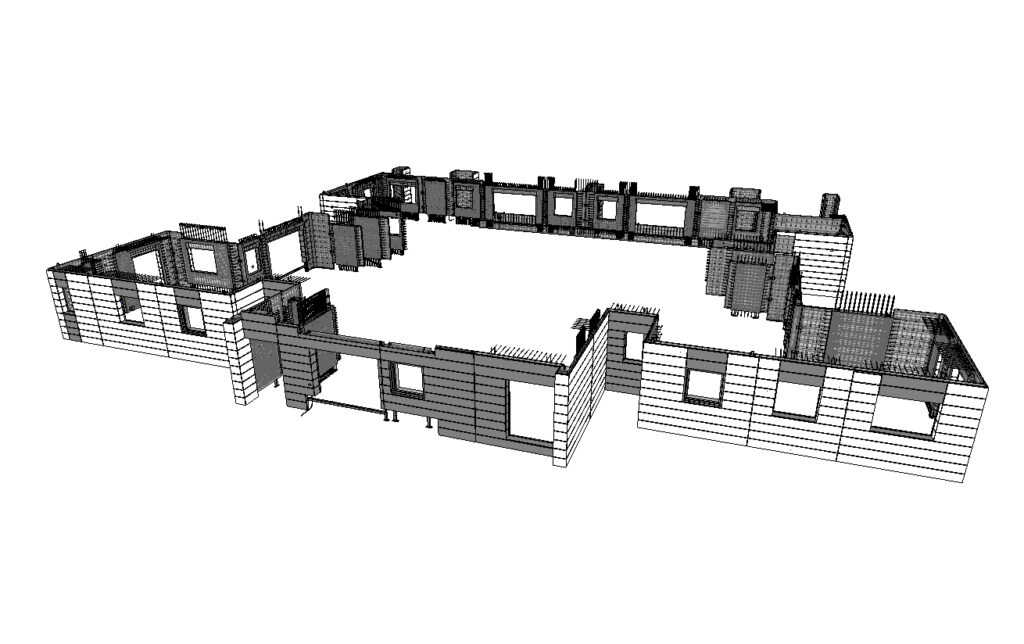
Protected spaces in apartments — in addition. The same law allows the client to include “protected spaces” in new apartment buildings: rooms whose structure reduces the side effects of weapons. They protect the apartment owners but are not part of the civil protection shelter stock, so they do not replace the building’s shelter. We know this approach from Israel, where we designed a residential building of more than 30 storeys with a mamad — a protected room in every apartment. The walls are made of precast panels acting as permanent formwork; starter bars and common reinforcement after casting join them into one monolithic frame. Protection is a few steps from the apartment door.
What to consider in the design
- Shelter capacity and escape routes from the first sketch, not “added later”.
- Joints of precast elements in the shelter must carry the loads the shelter is designed for.
- Services, ventilation and emergency exits affect the split into elements.
- Dual use: a shelter that is used in peacetime is better maintained.
We design shelter structures and precast connections so that the plant can produce them and the expert review can approve them. If you are planning an apartment building and looking for a shelter solution, contact us.
More about our approach: Precast housing for Ukraine’s recovery. To discuss a project: contacts.
Discuss your project
Tell us about the building or the task: building type, number of apartments, site and funding programme. We reply within one working day.