
Precast housing for Ukraine’s recovery and IDPs
We design precast concrete apartment buildings and low-rise housing for municipalities, developers and plants in Ukraine: reusable standard sections, shelters built into the structure, energy-efficient sandwich panels and shop drawings for Ukrainian precast plants.
What we offer
Solutions shaped by how housing for internally displaced people and municipal recovery are financed today.
Reusable standard sections
Designs of 4–5-storey building sections and townhouses that a municipality can reuse on different sites. Ukraine’s 2026 state subvention for IDP housing funds exactly this kind of standard or reused design.
Shelters in the structure
Dual-use civil protection shelters to DBN V.2.2-5:2023 in the basement or car park, or protected rooms in apartments based on our project in Israel.
Energy efficiency
Sandwich wall panels and thermal-bridge-free joints, designed to DBN V.2.6-31, targeting the energy class B that donor programmes expect.
Accessibility
Entrances, apartments and routes designed to the inclusivity requirements of DBN V.2.2-40.
Drawings for Ukrainian plants
Element split matched to the moulds and capacity of a specific plant, with shop drawings and schedules for every element.
Documentation for donor programmes
Analysis to Ukrainian codes and Eurocodes, a BIM model and material quantities for cost estimates and tender documents.
Who it is for
Municipalities and public clients
City councils, capital construction departments and municipal enterprises building IDP housing with state or donor funding.
Affordable housing developers
Companies building social and rental housing that want shorter schedules and less dependence on large site crews.
Precast plants
Plants that want to offer municipalities a ready “plant + design” package and fill their production.
How we work
- Brief. number and types of apartments, site, funding programme and its requirements
- Solution. a standard section or a layout from our solutions, shelter and energy concept
- Analysis. structure to Ukrainian codes and Eurocodes, shelter, thermal performance, fire resistance
- Plant. we align the element split with the producing plant
- Shop drawings. drawings and schedules for every element from the BIM model, quantities for cost estimates
- Support. we answer questions from the plant, reviewers and the site until construction is complete
Why precast for recovery
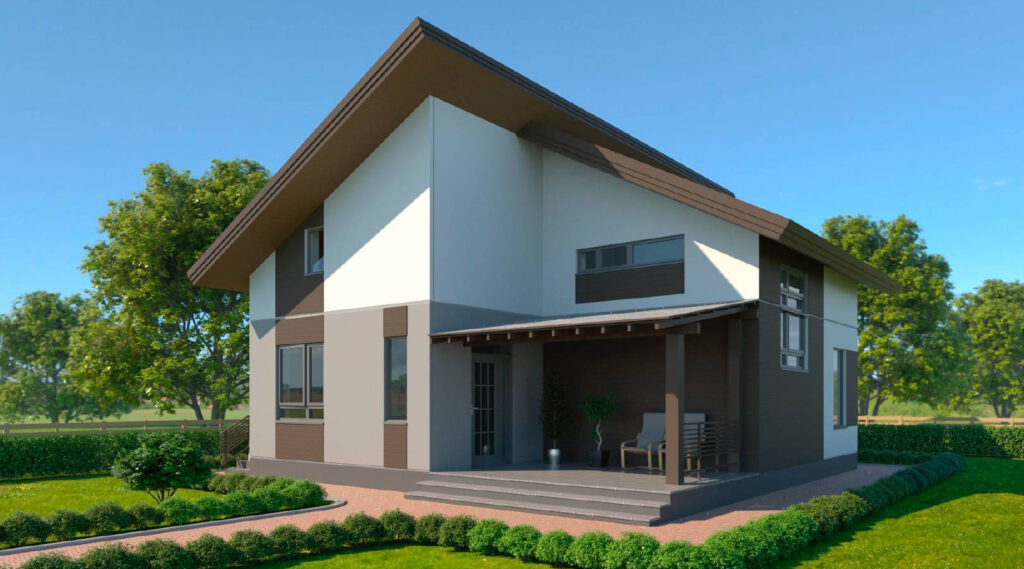
- Fewer people on site. most of the work moves to the plant; our 2025 cottage was erected by 3–4 people with one crane
- Predictable schedules. by Ukraine’s current cost-estimating norms, the frame of a 4-storey building with a basement, about 400 precast elements, is erected by one crane and a crew of about 8 in roughly 4–5 weeks of single-shift work
- Factory quality. elements are made in controlled conditions, independent of weather and site crew skills
- Fire resistance and durability. reinforced concrete does not burn and lasts for decades with little maintenance
- Protection. massive concrete walls and slabs are a natural basis for shelters and protected rooms
- Repeatability. standard elements and sections are easy to replicate across buildings and municipalities
Our experience
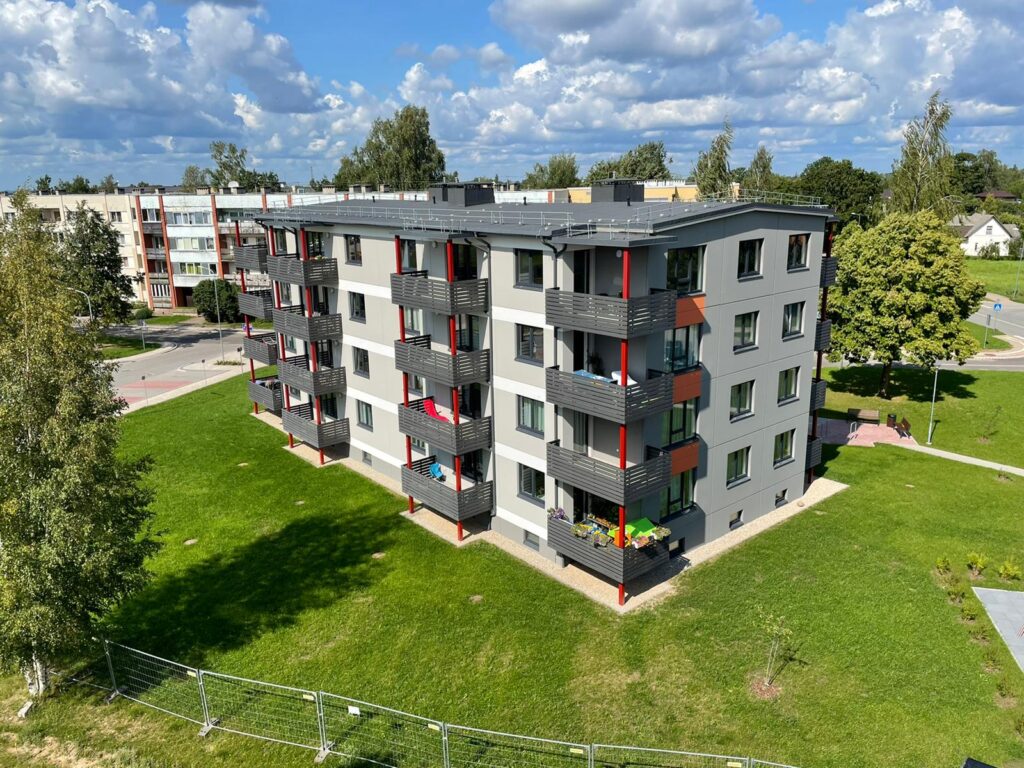
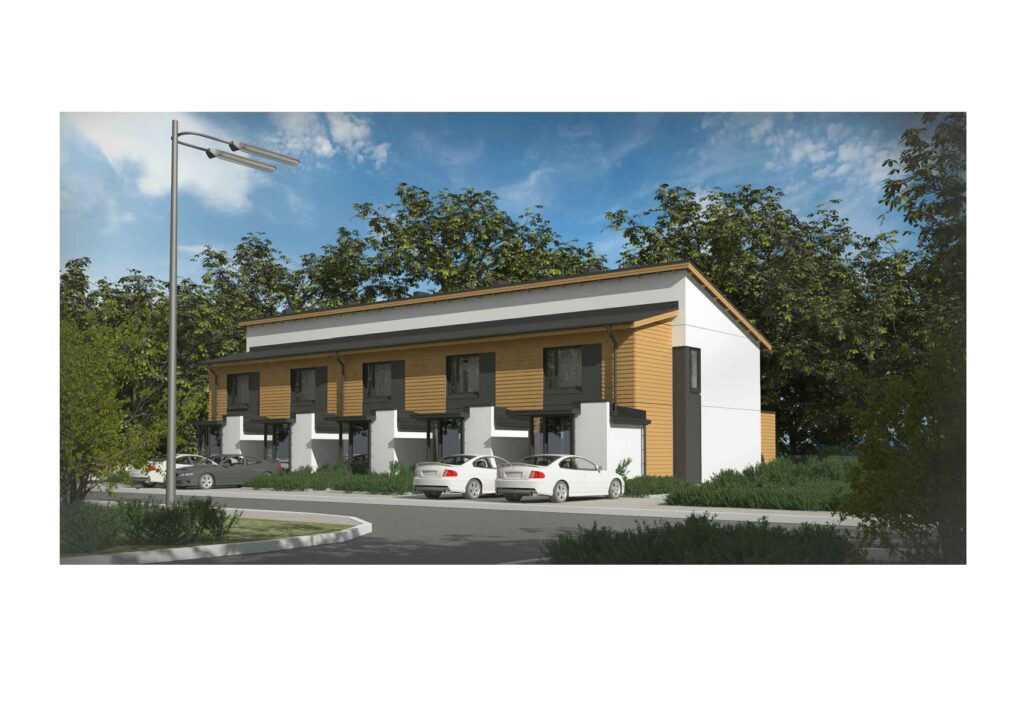
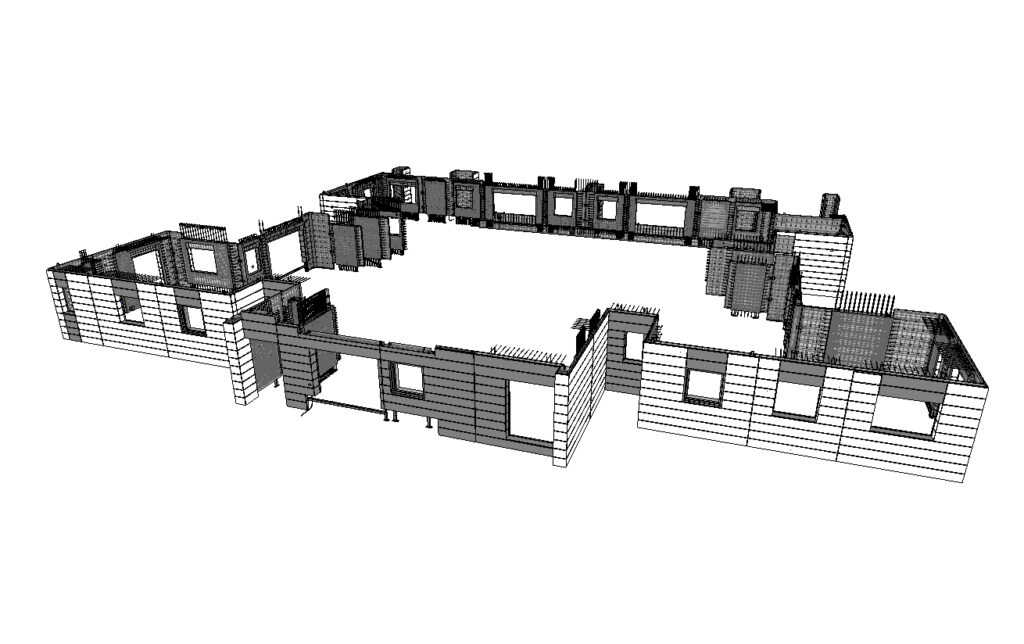
Projects whose solutions fit IDP housing and recovery.
Questions and answers
How long does it take to erect a precast apartment building?
By Ukraine’s current cost-estimating norms (KNU REKNb, collection 7), the frame of a 4-storey building with a basement is about 400 elements and about 20 crane shifts with a crew of about 8, including joints and welding. Placing the elements alone takes about 13 shifts. This is a norm-based estimate without weather and preparatory works.
Does a precast solution fit programmes that fund only standard designs?
Yes. We design standard sections that a municipality can reuse and adapt to different sites instead of a one-off design for every building.
How are shelters handled in a precast building?
A dual-use shelter in the basement or car park to DBN V.2.2-5:2023 for all residents, or protected rooms in the apartments.
Can a precast building reach energy class B?
Sandwich panels provide the required thermal resistance; the key is joints without thermal bridges, which we design and show on the drawings.
Which plants do you work with?
Ukrainian and European precast plants. We align the element split with the specific plant so the design can be produced without rework.
Which codes do you use for housing in Ukraine?
The current Ukrainian DBN codes, with Eurocode analysis in parallel when a donor or financial institution requires it.
Discuss your housing project
Tell us about the municipality or the project: number of apartments, site and funding programme. We reply within one working day.